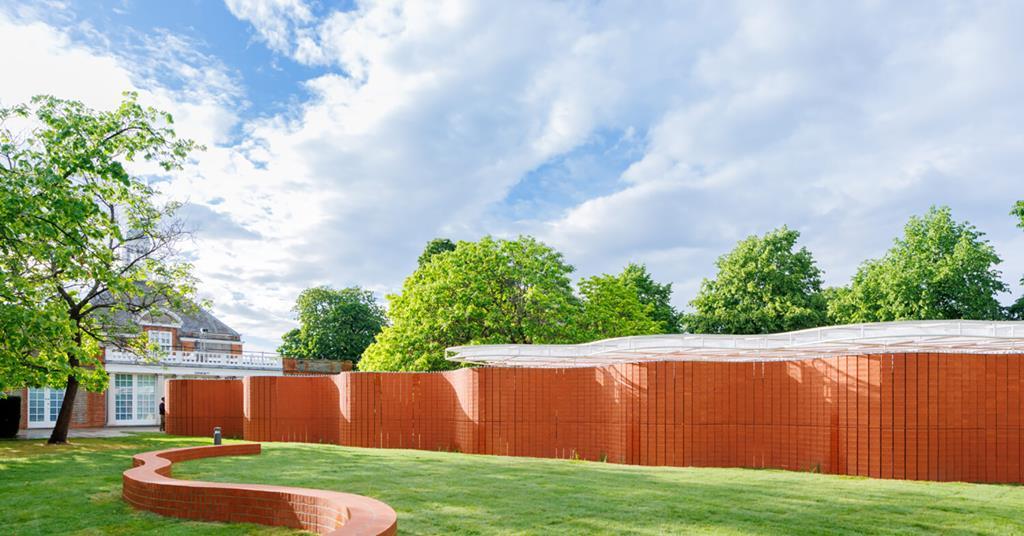
There is something quietly subversive about a wall that does not want to keep anyone out. For most of us, the word suggests a boundary: the line between public and private, here and elsewhere, welcome and refusal. At the 2026 Serpentine Pavilion in London, a wall takes on another role. It bends, opens, repeats and invites people to follow its length. Rather than ending a conversation, it begins one.
The pavilion, titled a serpentine, is the work of Mexico City-based LANZA atelier, founded by architects Isabel Abascal and Alessandro Arienzo. Installed beside Serpentine South in Kensington Gardens from 6 June to 25 October 2026, it is the 25th edition of the gallery’s annual architectural commission. It is temporary by design, but its ideas are older than the institution that commissioned it.
A curve with a memory
Its organising idea is the crinkle-crankle wall, a traditional form associated with English gardens. Instead of running in a straight line, the wall moves through a sequence of alternating curves. That geometry is not simply ornamental. It gives the structure stability, allowing a slender wall to do work that a straight one would typically require more material to perform. The pavilion makes that practical intelligence visible without turning it into a technical demonstration.
There is a satisfying circularity in the choice. A Mexican architectural practice comes to London and finds its point of departure in a vernacular English construction technique. The name of the gallery, the nearby lake and the winding wall suddenly seem to belong to the same conversation. Nothing about this exchange feels like a borrowed motif pasted onto a new object. The reference has been understood, tested and given a contemporary purpose.
Brick is a familiar material in the British landscape, and the pavilion's red surfaces answer the historic brick façade of Serpentine South. Yet the effect is not nostalgic. The walls turn; gaps open between repeated columns; the roof admits changing daylight. An ordinary material begins to behave in unfamiliar ways.

A room without a door
A pavilion is a curious architectural brief. It needs to make a place, but it cannot rely on the habits of a house, hotel or museum. There are no bedrooms to arrange, no reception desk to announce arrival, no permanent programme to explain why a visitor should remain. Its success depends on whether people want to enter, pause and share the space.
LANZA atelier’s answer is to make the boundary porous. The southern wall takes the characteristic serpentine form, while the northern edge responds to the surrounding trees. A translucent canopy rests on brick columns that suggest a grove. The relationship between inside and outside is not resolved into a single threshold. It is negotiated continuously as a visitor moves through the structure.
The effect is particularly interesting because brick is so often associated with weight and permanence. Here, repetition gives it rhythm. Openings create sightlines. The wall frames rather than blocks. The pavilion’s structure seems to acknowledge that public space is made not only by architecture, but by the changing arrangements of people who occupy it.
This is not the same as claiming that a beautiful pavilion can solve the politics of public space. Accessibility, maintenance, programming and the broader conditions of the city matter just as much. But it can offer a small demonstration of a different attitude: an edge need not always be an exclusion.
An edge need not always be an exclusion.
The intelligence of the ordinary
The pavilion also arrives at a moment when design is often presented through images of technological novelty. Its intelligence is almost disarmingly analogue. Bricks are repeated, aligned and assembled; curves produce strength; a familiar building material becomes capable of surprising delicacy. The design does not ask us to forget the maker or the material in favour of an immaculate effect.
This matters because craft is too easily treated as a decorative layer, something added after the important architectural decisions have been made. Here, the way the wall is assembled is inseparable from its meaning. Its geometry is structure, atmosphere and invitation at once. The same brick participates in several stories: the history of garden walls, the neighbouring gallery, the immediate landscape and the social life of the pavilion.
That attention to process offers a useful counterpoint to the culture of constant replacement. Material economy is not automatically guaranteed by a slender wall or a temporary building; the full environmental consequences of a project depend on sourcing, transport, assembly and what happens afterwards. Still, there is value in an architecture that asks how much can be achieved through a better understanding of what is already available.
What remains
The 2026 commission reaches the end of its scheduled public season on 25 October. Temporary architecture has a particular poignancy: it is designed to disappear from the place where it first made sense. Photographs will preserve its outline, and drawings will explain its geometry, but neither can fully hold the experience of a passing cloud, a conversation beneath the roof, or the way the brick changes colour in late-afternoon light.
Perhaps that is why this pavilion feels more generous than spectacular. Its strongest gesture is not an iconic silhouette competing with the park. It is a modest invitation to notice what a wall can do when it is allowed to bend. A familiar material, handled with care, changes the social character of a place.
At SANTI, we are interested in atmosphere, but not as a style that can be applied. Atmosphere comes from relationships: between a material and the hand that shapes it, between a building and its setting, between strangers who find themselves sharing the same room. LANZA atelier’s pavilion reminds us that the most memorable architecture is not always the architecture that asks to be admired. Sometimes it simply makes room for us to meet.
Further reading: Serpentine Pavilion 2026, official project · architects’ project account via ArchDaily